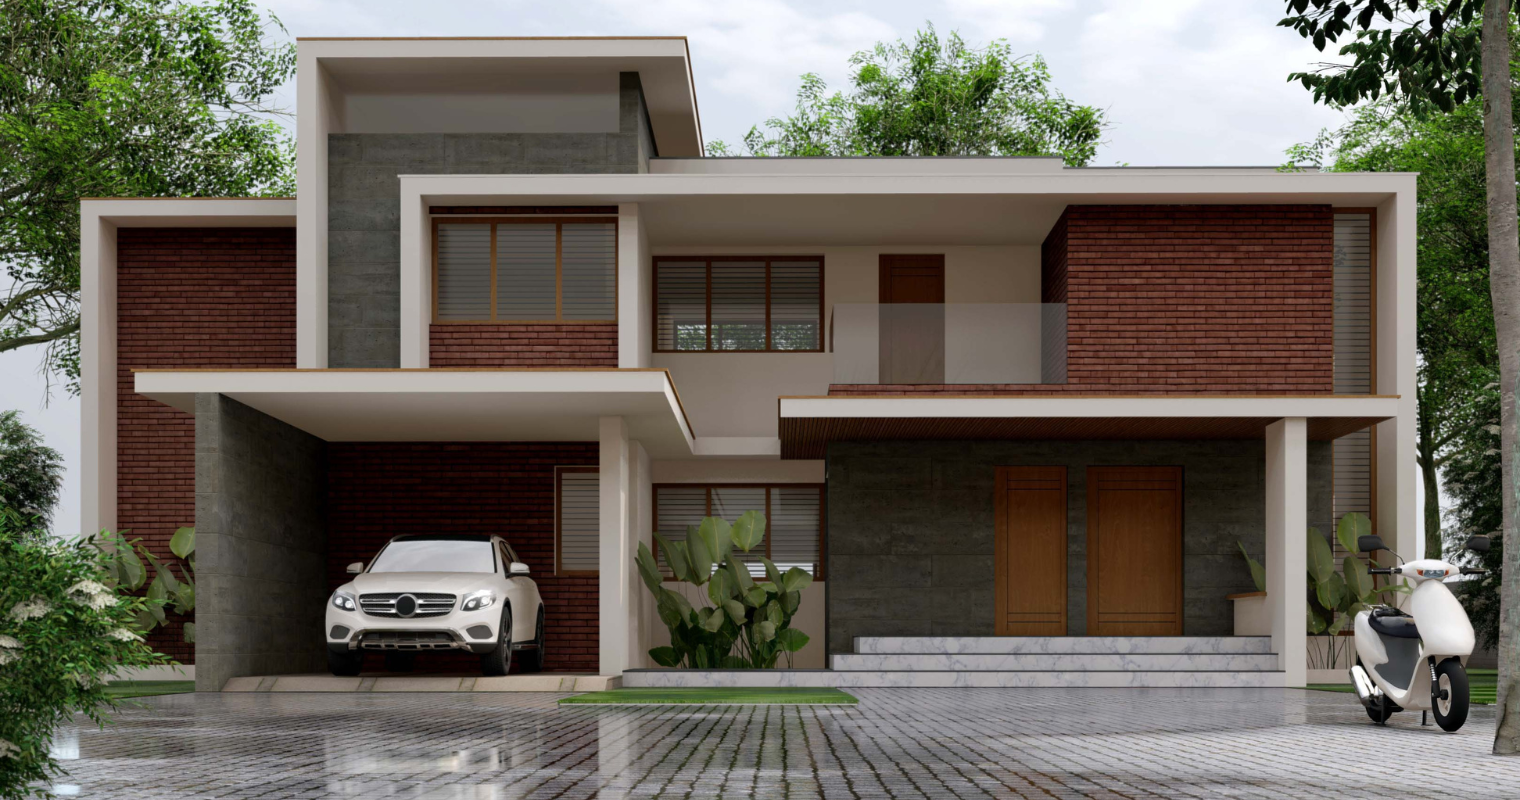
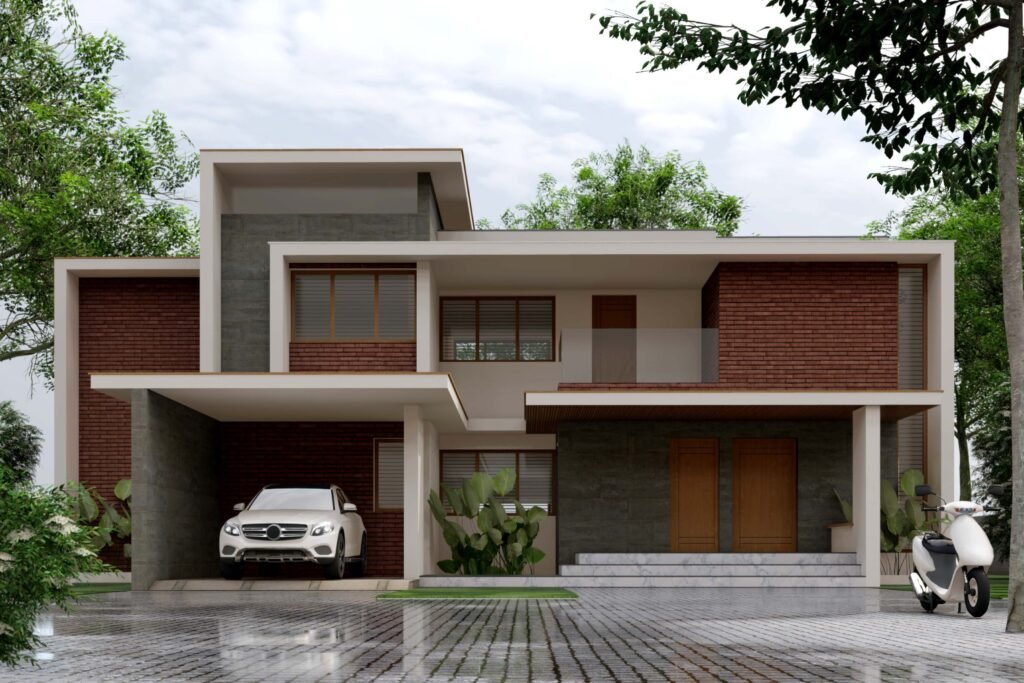
Welcome to Overaa Arch Firm Dream Home project! This dynamic and innovative endeavor is the designed to meet the unique needs of our esteemed client Dileep Kumar. Situated inCalicut, Kerala, this residential project represents a collaborative effort to create a functional and visually captivating space that aligns with our client’s objectives.
Project Overview
Our Dream Home project, designed for Dileep Kumar, is a testament to elegant and functional residential architecture. With a focus on comfort, aesthetics, and sustainability, we are crafting a living space that seamlessly blends modern design with a warm and inviting atmosphere. Every detail is thoughtfully planned to enhance daily living, ensuring a home that reflects the client’s vision while offering unmatched functionality and timeless appeal.
Functionality
ur design approach prioritizes functionality, ensuring that Dream Home is thoughtfully planned to enhance comfort and practicality. By carefully considering spatial flow, natural lighting, and personalized living needs, we create a home that seamlessly blends aesthetics with everyday convenience for Dileep Kumar and his family.
Key Features:
✅ Modern Architectural Design – A perfect blend of contemporary aesthetics and timeless elegance. ✅ Optimized Space Utilization – Thoughtfully planned layout for maximum functionality and comfort. ✅ Natural Light & Ventilation – Strategically placed windows and open spaces to enhance airflow and brightness. ✅ Sustainable & Energy-Efficient – Eco-friendly materials and energy-saving solutions for a greener home. ✅ Personalized Interiors – Custom-designed spaces tailored to reflect the client’s lifestyle and preferences. ✅ Seamless Indoor-Outdoor Connection – Beautifully integrated outdoor areas for relaxation and leisure. ✅ High-Quality Finishes – Premium materials and superior craftsmanship for durability and luxury.
Project Goals and Objectives:
Our design approach prioritizes functionality, ensuring that the commercial space is optimized for efficiency and productivity. We will carefully consider the workflow, circulation patterns, and zoning requirements to create a space that seamlessly supports the client’s operations.
Functionality
Our design approach prioritizes functionality, ensuring that the commercial space is optimized for efficiency and productivity. We will carefully consider the workflow, circulation patterns, and zoning requirements to create a space that seamlessly supports the client’s operations.
Brand Representation
Flexibility and Adaptability
User Experience and Well-being
By focusing on these goals and objectives, we aim to deliver a commercial architecture project that not only meets the client’s immediate needs but also provides a solid foundation for their long-term success, growth, and brand recognition commitment is to create a space that seamlessly integrates form and function, elevating the client’s operations and creating an exceptional environment for their employees and stakeholders.